Stone House
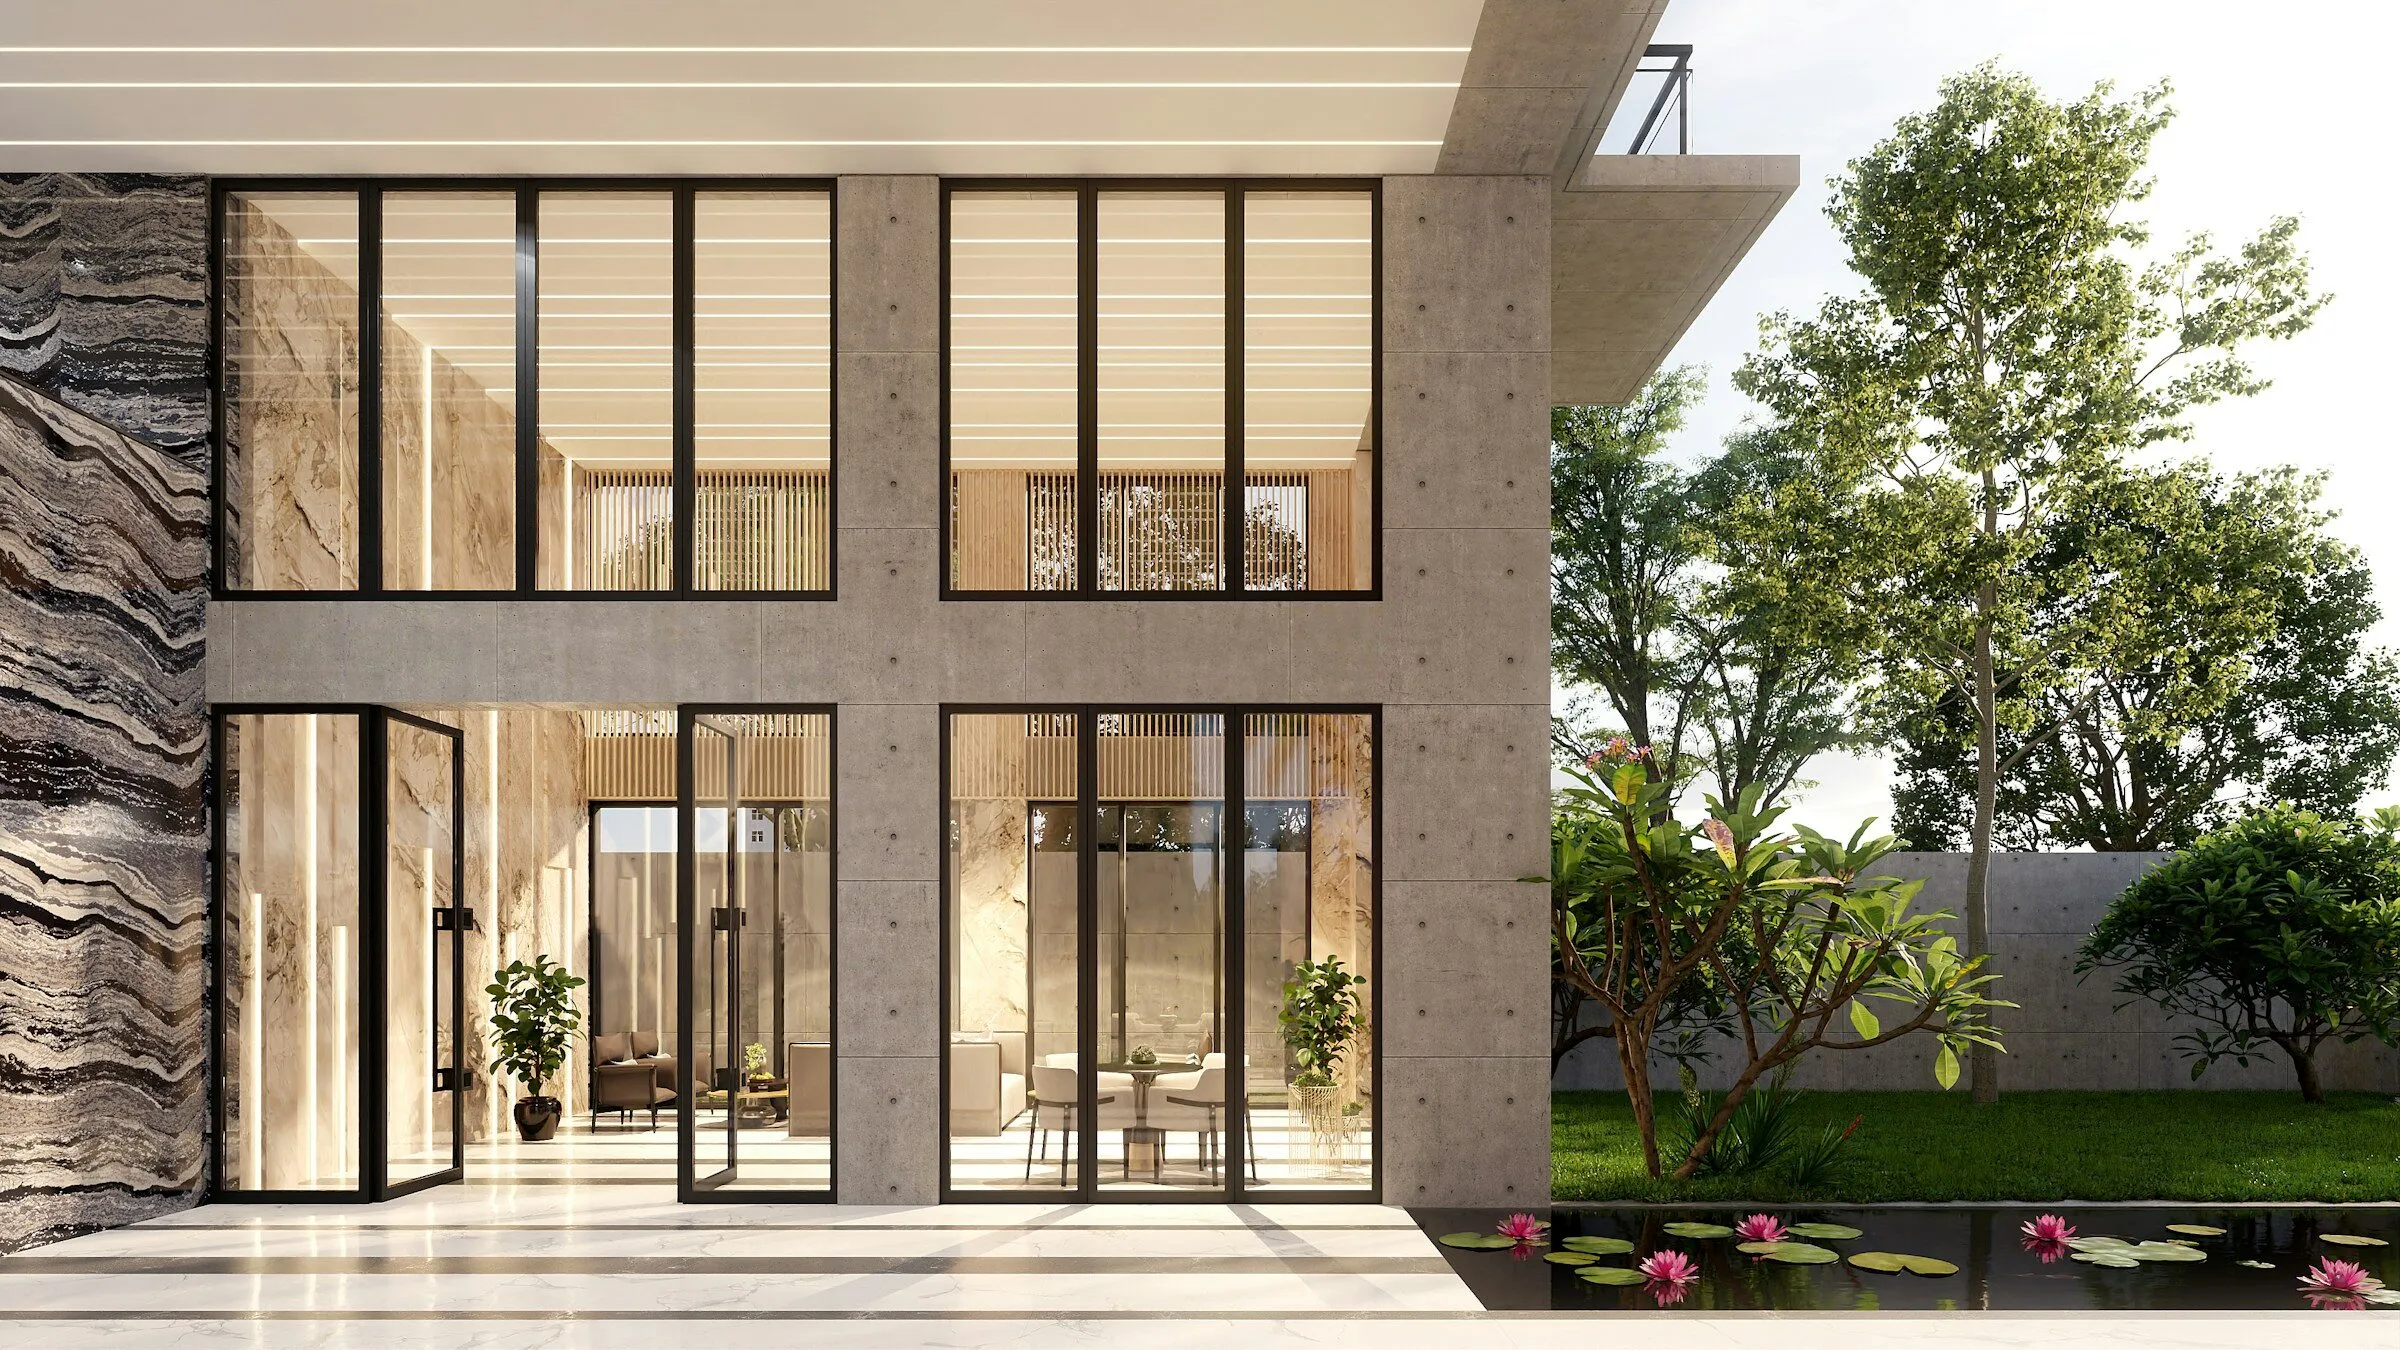
A family house of local stone and board-marked concrete that opens to the garden through full-height glass.
- Type
- Private residence
- Year
- 2024
- Area
- 320 m²
- Status
- Completed
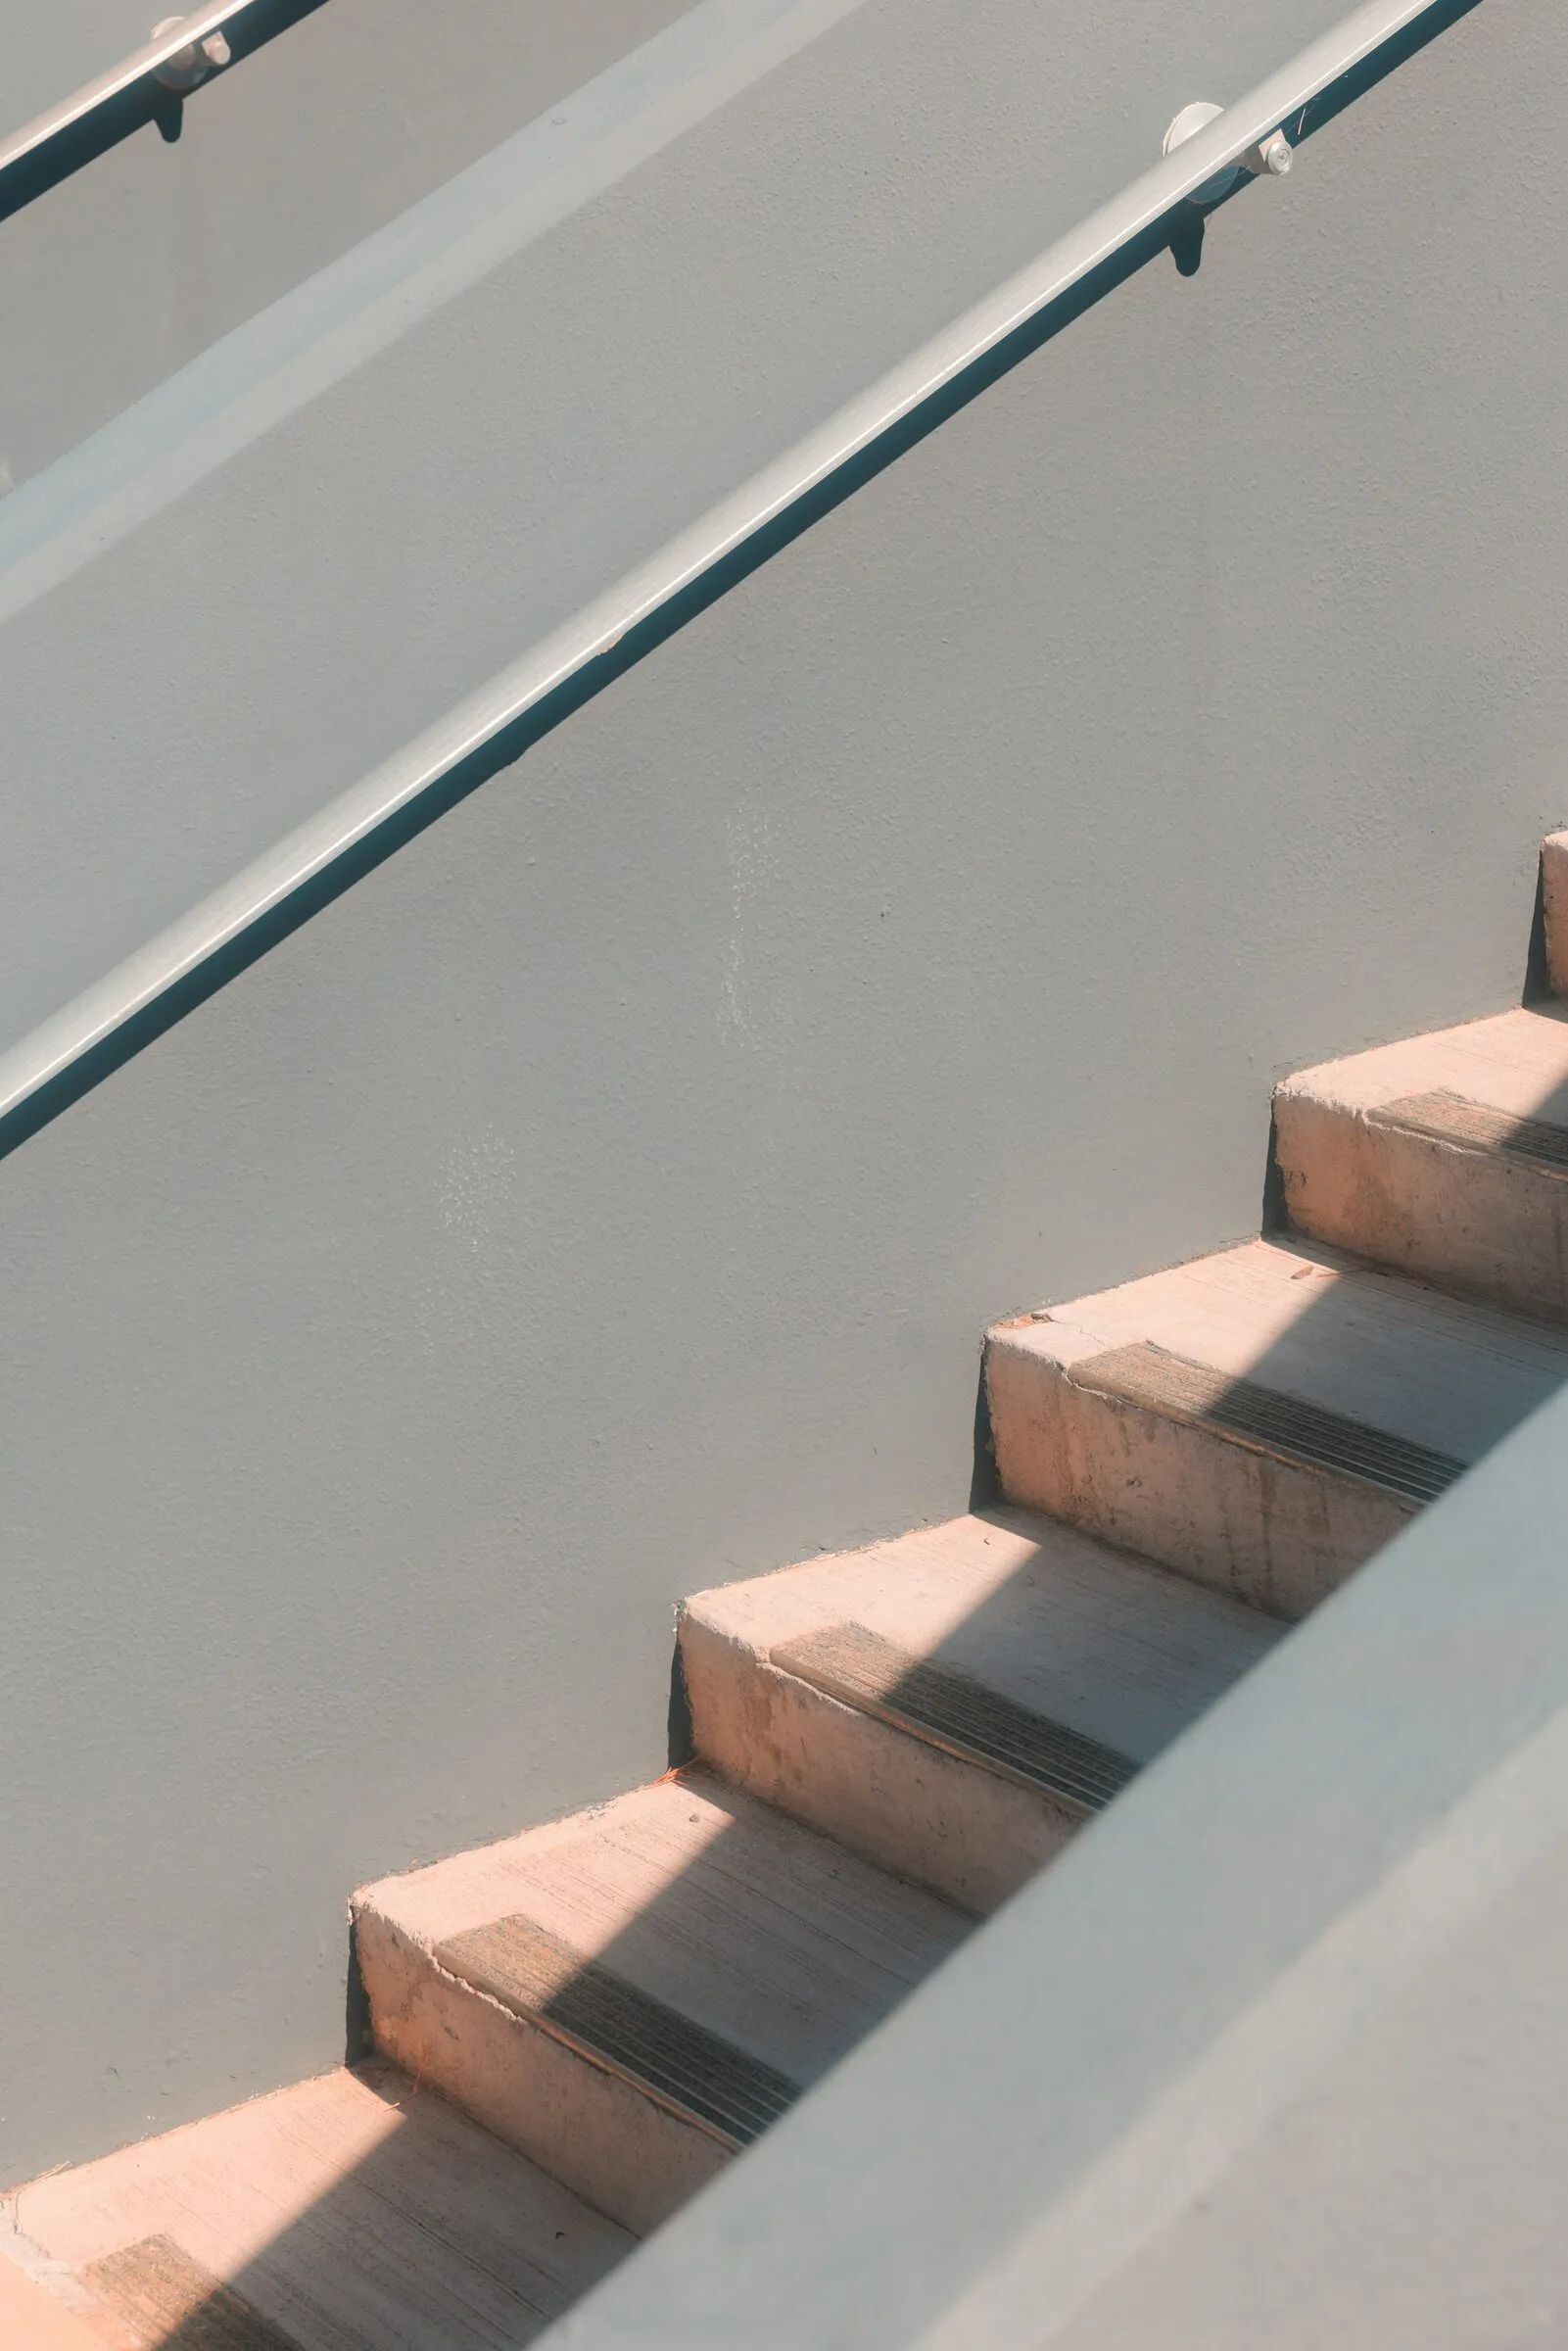
The brief asked for a house that feels solid from the street and open from the garden. We answered with two materials. A stone wall faces the road and holds the entrance, the stair and the service rooms. Behind it, a concrete frame with full-height glass holds the living spaces.
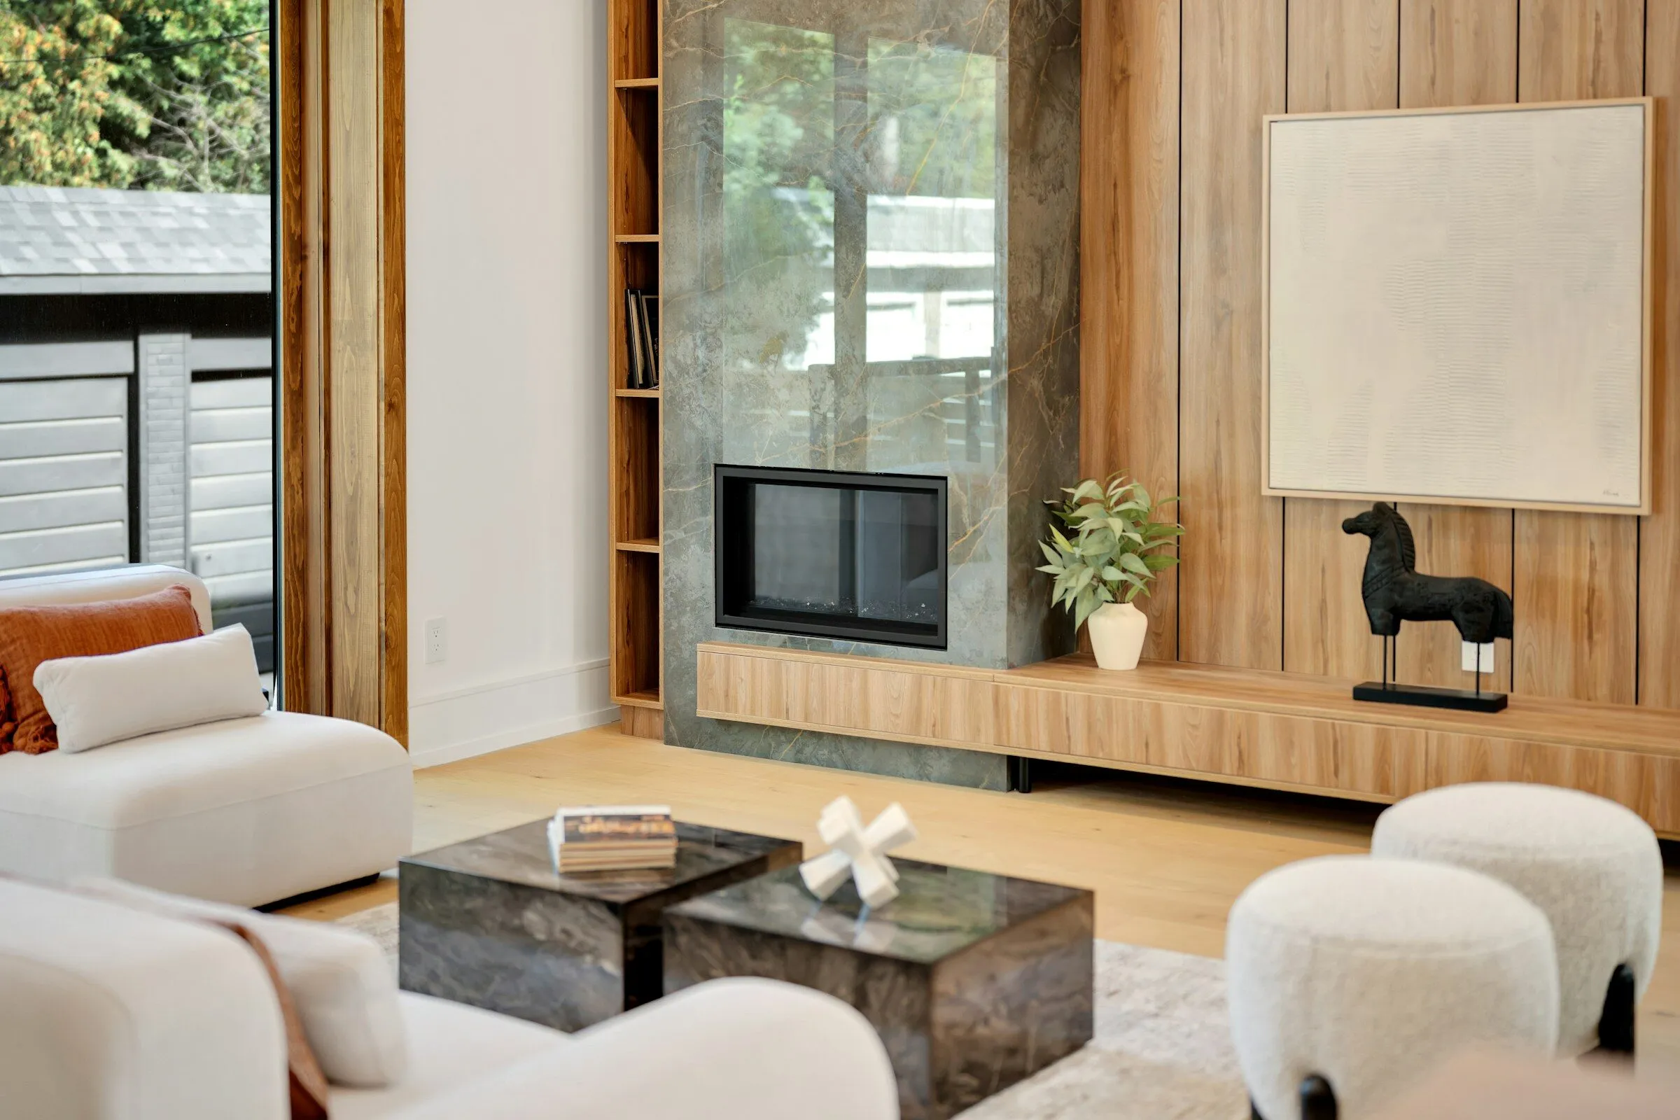
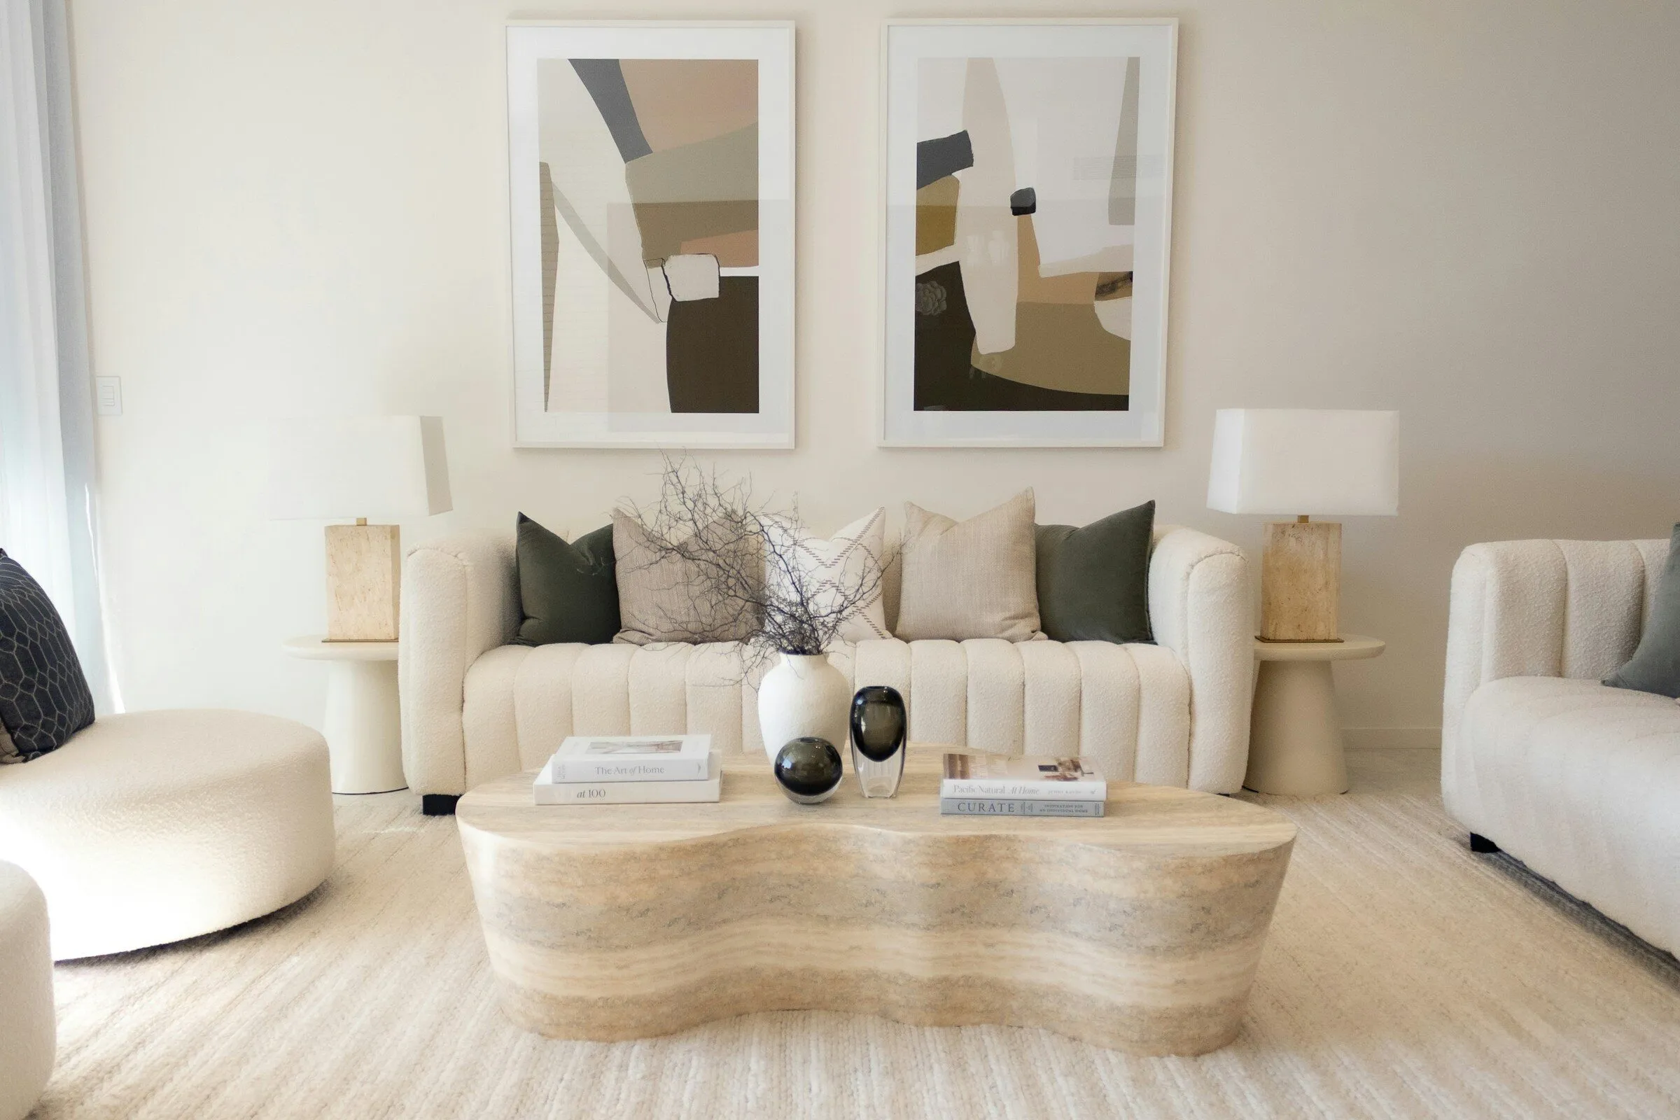
Inside, oak lines the walls where people sit and stone stays where people pass. The fireplace sits in the middle of the plan and divides the living room from the library without a door.
The roof overhang shades the glass in summer and lets the low winter sun reach the back of the rooms.